
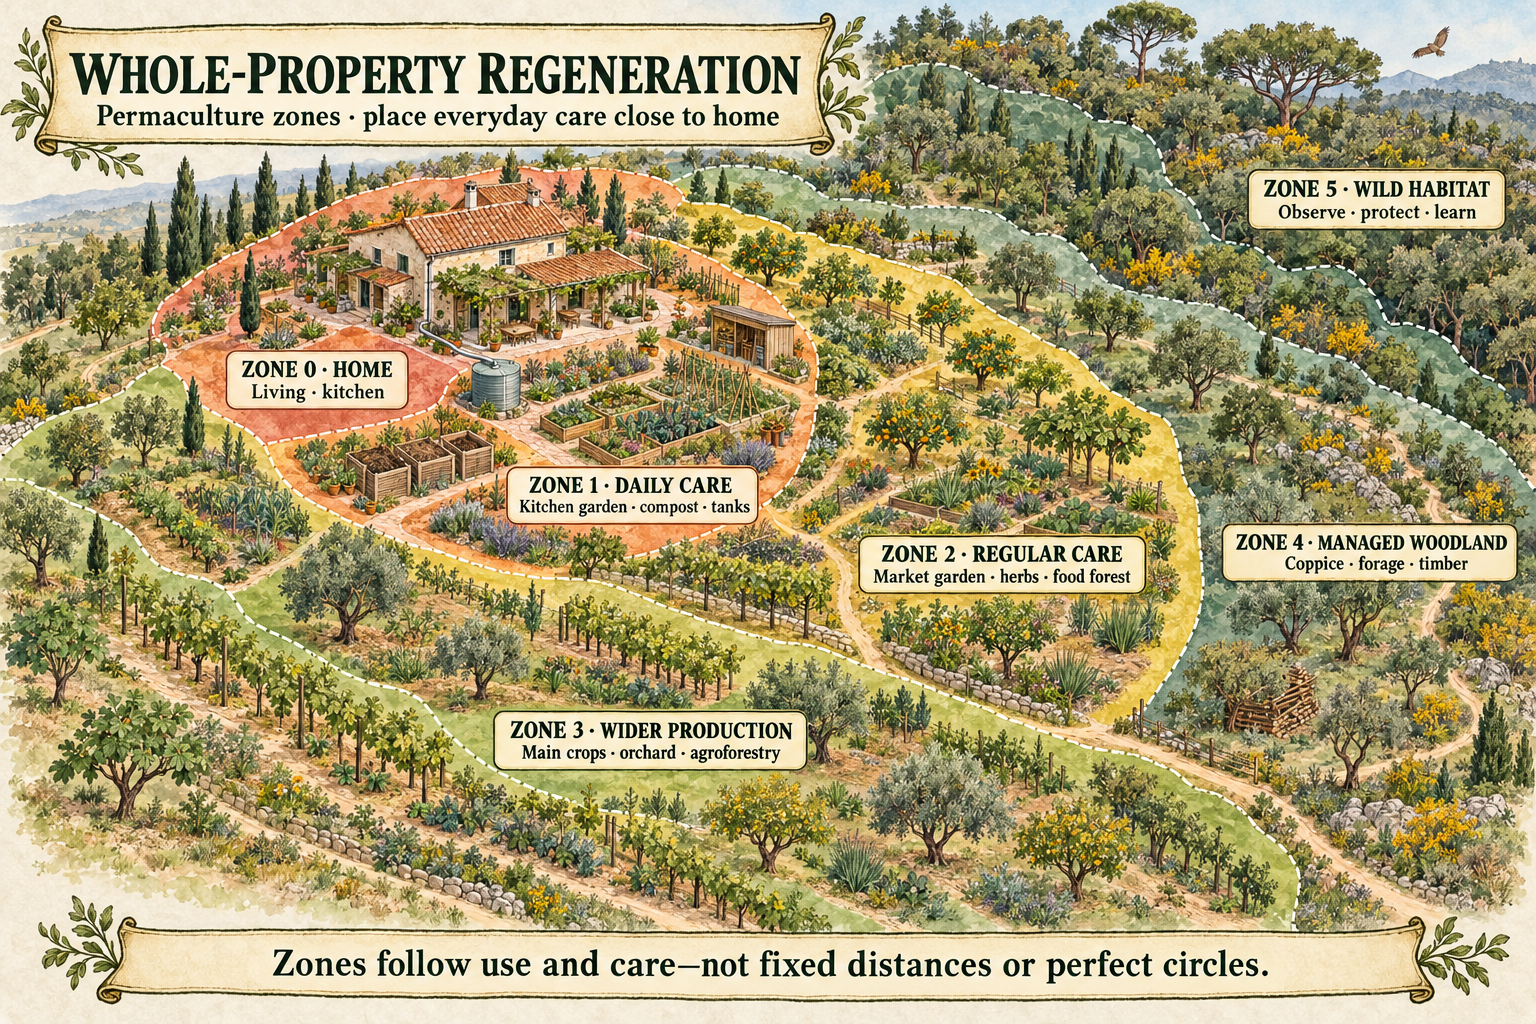
Zone 0 · Home & living
The house itself: kitchen, living spaces and the daily routines around food, comfort, energy and water. This is the centre of activity.
A home, a village, a new way of living—co-created with life.
Awakening Eden Homes & Living Places
Explore kit homes, prefabs and domes—from simple beginnings to premium possibilities.
Bring us your land, your vision and the way you long to live. We help you explore suitable home options and bring the whole place together—with gardens, food forests, water-wise landscapes and spaces for connection.
Our role is to help shape your brief, compare possibilities and coordinate the right designers, builders and specialists for an agreed scope. Kit homes and domes here are options to explore; supplier quotations, availability and agreements are confirmed for each project.
Rooted in lived experience, open to possibility.
Years of living, working and learning in retreats, regenerative projects and communities have deepened our love for simple, beautiful homes surrounded by life.
We want to make that possibility more accessible: a shaded veranda, nourishing food close by, thoughtfully chosen materials, cared-for water and room to breathe. Whether you are creating your own sanctuary or exploring a shared project, we can help turn the dream into a grounded brief and a practical sequence.
Design around the life you actually live.
Permaculture zones help us place things by how often we visit, harvest and care for them. Keep the everyday essentials close, connect productive areas with useful paths, and make space for less intensive stewardship and wild habitat.
The house itself: kitchen, living spaces and the daily routines around food, comfort, energy and water. This is the centre of activity.
Kitchen gardens, frequently picked herbs, house paths, propagation and compost. In this example, roof-water tanks sit near the home where they are easy to inspect and use.
Accessible market-garden beds, useful herbs, tools and harvest storage, orchard and productive food-forest systems. Place them around the actual work and harvest rhythm.
Main crops, larger orchards and agroforestry that need less frequent visits. Harvest, access and seasonal work still shape their layout.
Lightly managed woodland, coppice, forage and useful timber, with ongoing care for soil, habitat and the wider ecology.
A place for ecological processes and wildlife, where we observe, protect and learn with minimal disturbance. Wild edges can connect through the other zones too.
Zones follow use and care—not fixed distances or perfect circles. A market garden worked every day may belong in Zone 1; the Zone 2 placement here is one example. Climate, slope, access, soils, water and wildfire exposure shape the design too. Tanks and productive systems belong where their function works best; zoning alone does not decide water infrastructure or earthworks.
Explore the foundations: Permaculture Association · zoning and zone, sector and slope planning.
Work with Benjy & Sofia
Begin with clarity
What suits your vision, goals, capacity and land? Bring your questions, a map and photographs. Leave with priorities and useful next steps.
€111 launch price
Explore the Clarity Session →Design the whole place
Connect the home with water, access, soil, gardens, food forests, habitat and future phases. Develop a visual direction and an action plan.
From €1,500
See design + action plans →Bring it into life
Support with sourcing, comparing proposals, planning phases, coordinating contractors and following the work through implementation and aftercare.
Individually scoped
Discuss the support you need →We shape each team around the project. Home supply, architecture, approvals, engineering and specialist installations are agreed with the appropriate providers; a named supplier becomes a partner only through an actual agreement.
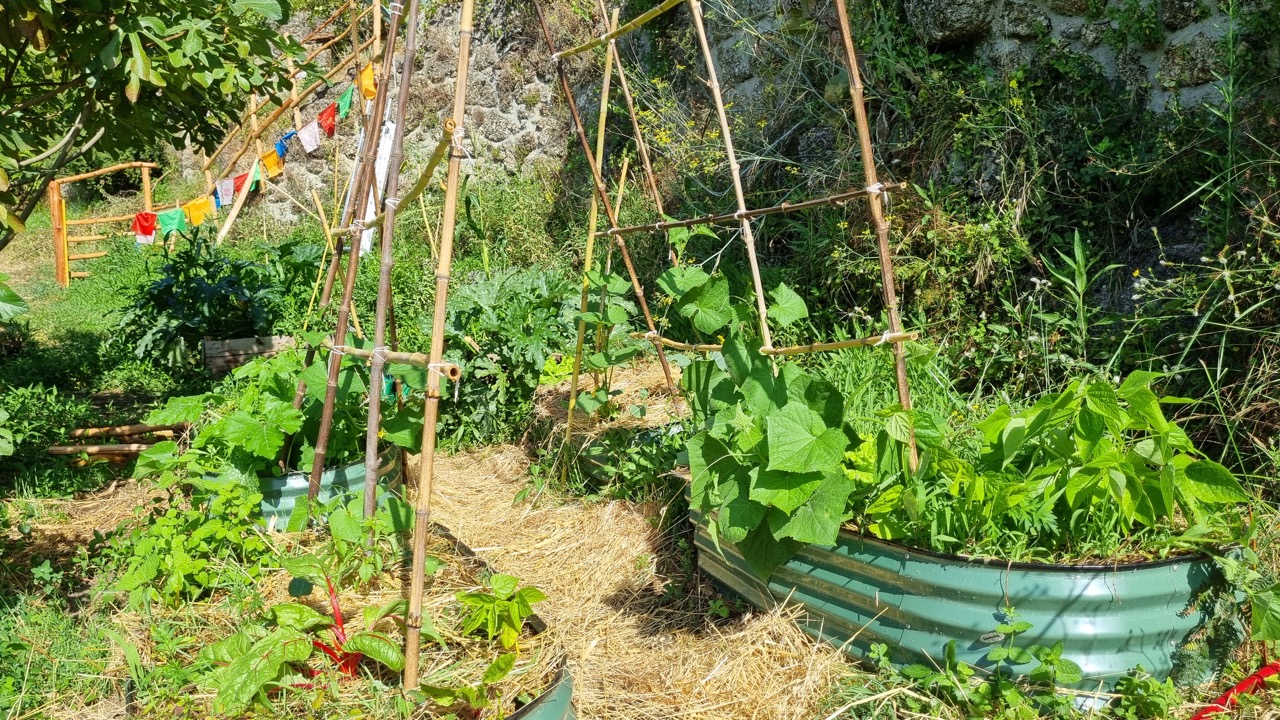
The home and the land belong together.
We love creating the living landscape around the home: places to grow food, gather, rest, learn and feel connected to the Earth.
A clear pathway, at your pace
Your location, photographs, intended use, budget and what home means to you.
Understand access, climate, water, constraints and local professional advice.
Shortlist home options, outline the full budget and agree a first phase.
Bring the right team together, confirm scope and follow the agreed build sequence.
Awakening Eden within and around us.
These are also the kinds of homes and living landscapes we want to explore for our future Awakening Eden Village: regeneration, learning, creativity, gatherings and a culture of care. We are seeking land and aligned collaborators to develop that vision together.
Big love. Clear steps. Hands in the living world.
A simple home, a family sanctuary, a retreat or a regenerative community? Send us your vision, location, a few photographs and an approximate budget. Let’s find your next useful step.
Builders, suppliers and specialists: we also welcome conversations about creating thoughtful homes and landscapes together.
